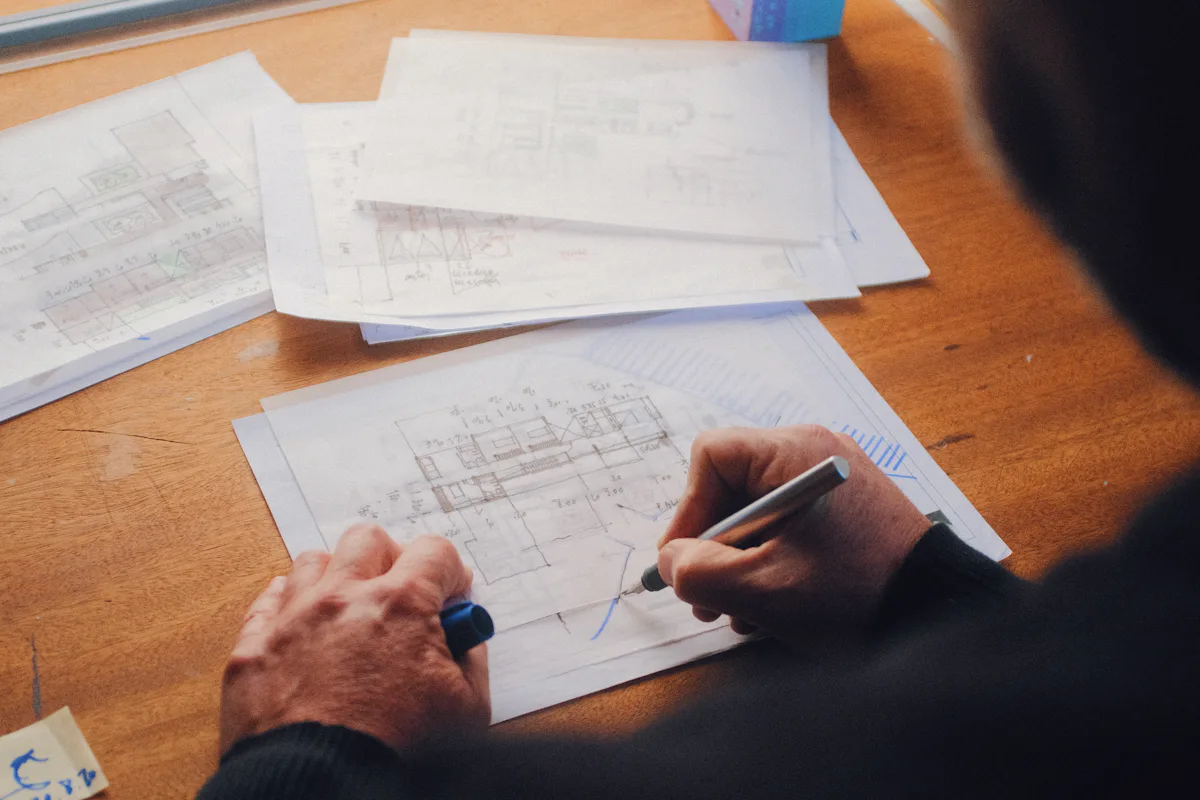
In Austin, ADU building permits go through the Development Services Department's residential plan review. Before we draw, we confirm zoning, coverage, floodplain, tree and deed-restriction limits for the lot. The permit set then covers the site plan, architecture, structure, and energy compliance.
What do we check before design?
- Zoning district and whether a two-unit or three-unit use is allowed.
- Building and impervious cover already used by the house and driveway.
- Whether the lot sits inside the McMansion boundary, which adds floor-area rules.
- Floodplain, creek buffers and drainage.
- Protected and heritage trees, and their critical root zones.
- Recorded deed restrictions and any HOA architectural approval.
- Where water, wastewater and electric service can connect.
What goes into the permit package?
Typically a site plan, floor plans and elevations, structural drawings and foundation design, energy code documentation, and the address request for the new unit. The exact list depends on the city and the project. Outside Austin, each suburb runs its own building department and application.
Can I use a stock or prefab plan?
Yes, as long as it fits your lot and passes review. A plan drawn for another site still needs its own site plan, foundation design and code check here. Cedar Park, for one, does not allow metal, prefabricated or manufactured buildings as ADUs.
Do I need HOA approval?
If your neighborhood has an HOA with an architectural review committee, usually yes, and it is separate from the city permit. We plan for that approval in the schedule. Read whether an HOA can stop an ADU.
Who holds the licenses?
Texas does not issue a statewide general contractor license. Electrical, plumbing and HVAC work is licensed by the state, and we hire trade contractors who hold the licenses those trades require. We carry insurance and can share certificates on request.